
Eco Residence
Sustainable luxury villa designed for energy efficiency, indoor-outdoor living, and contemporary elegance.
Visual Tour
Click any photo to open in fullscreen gallery slider.


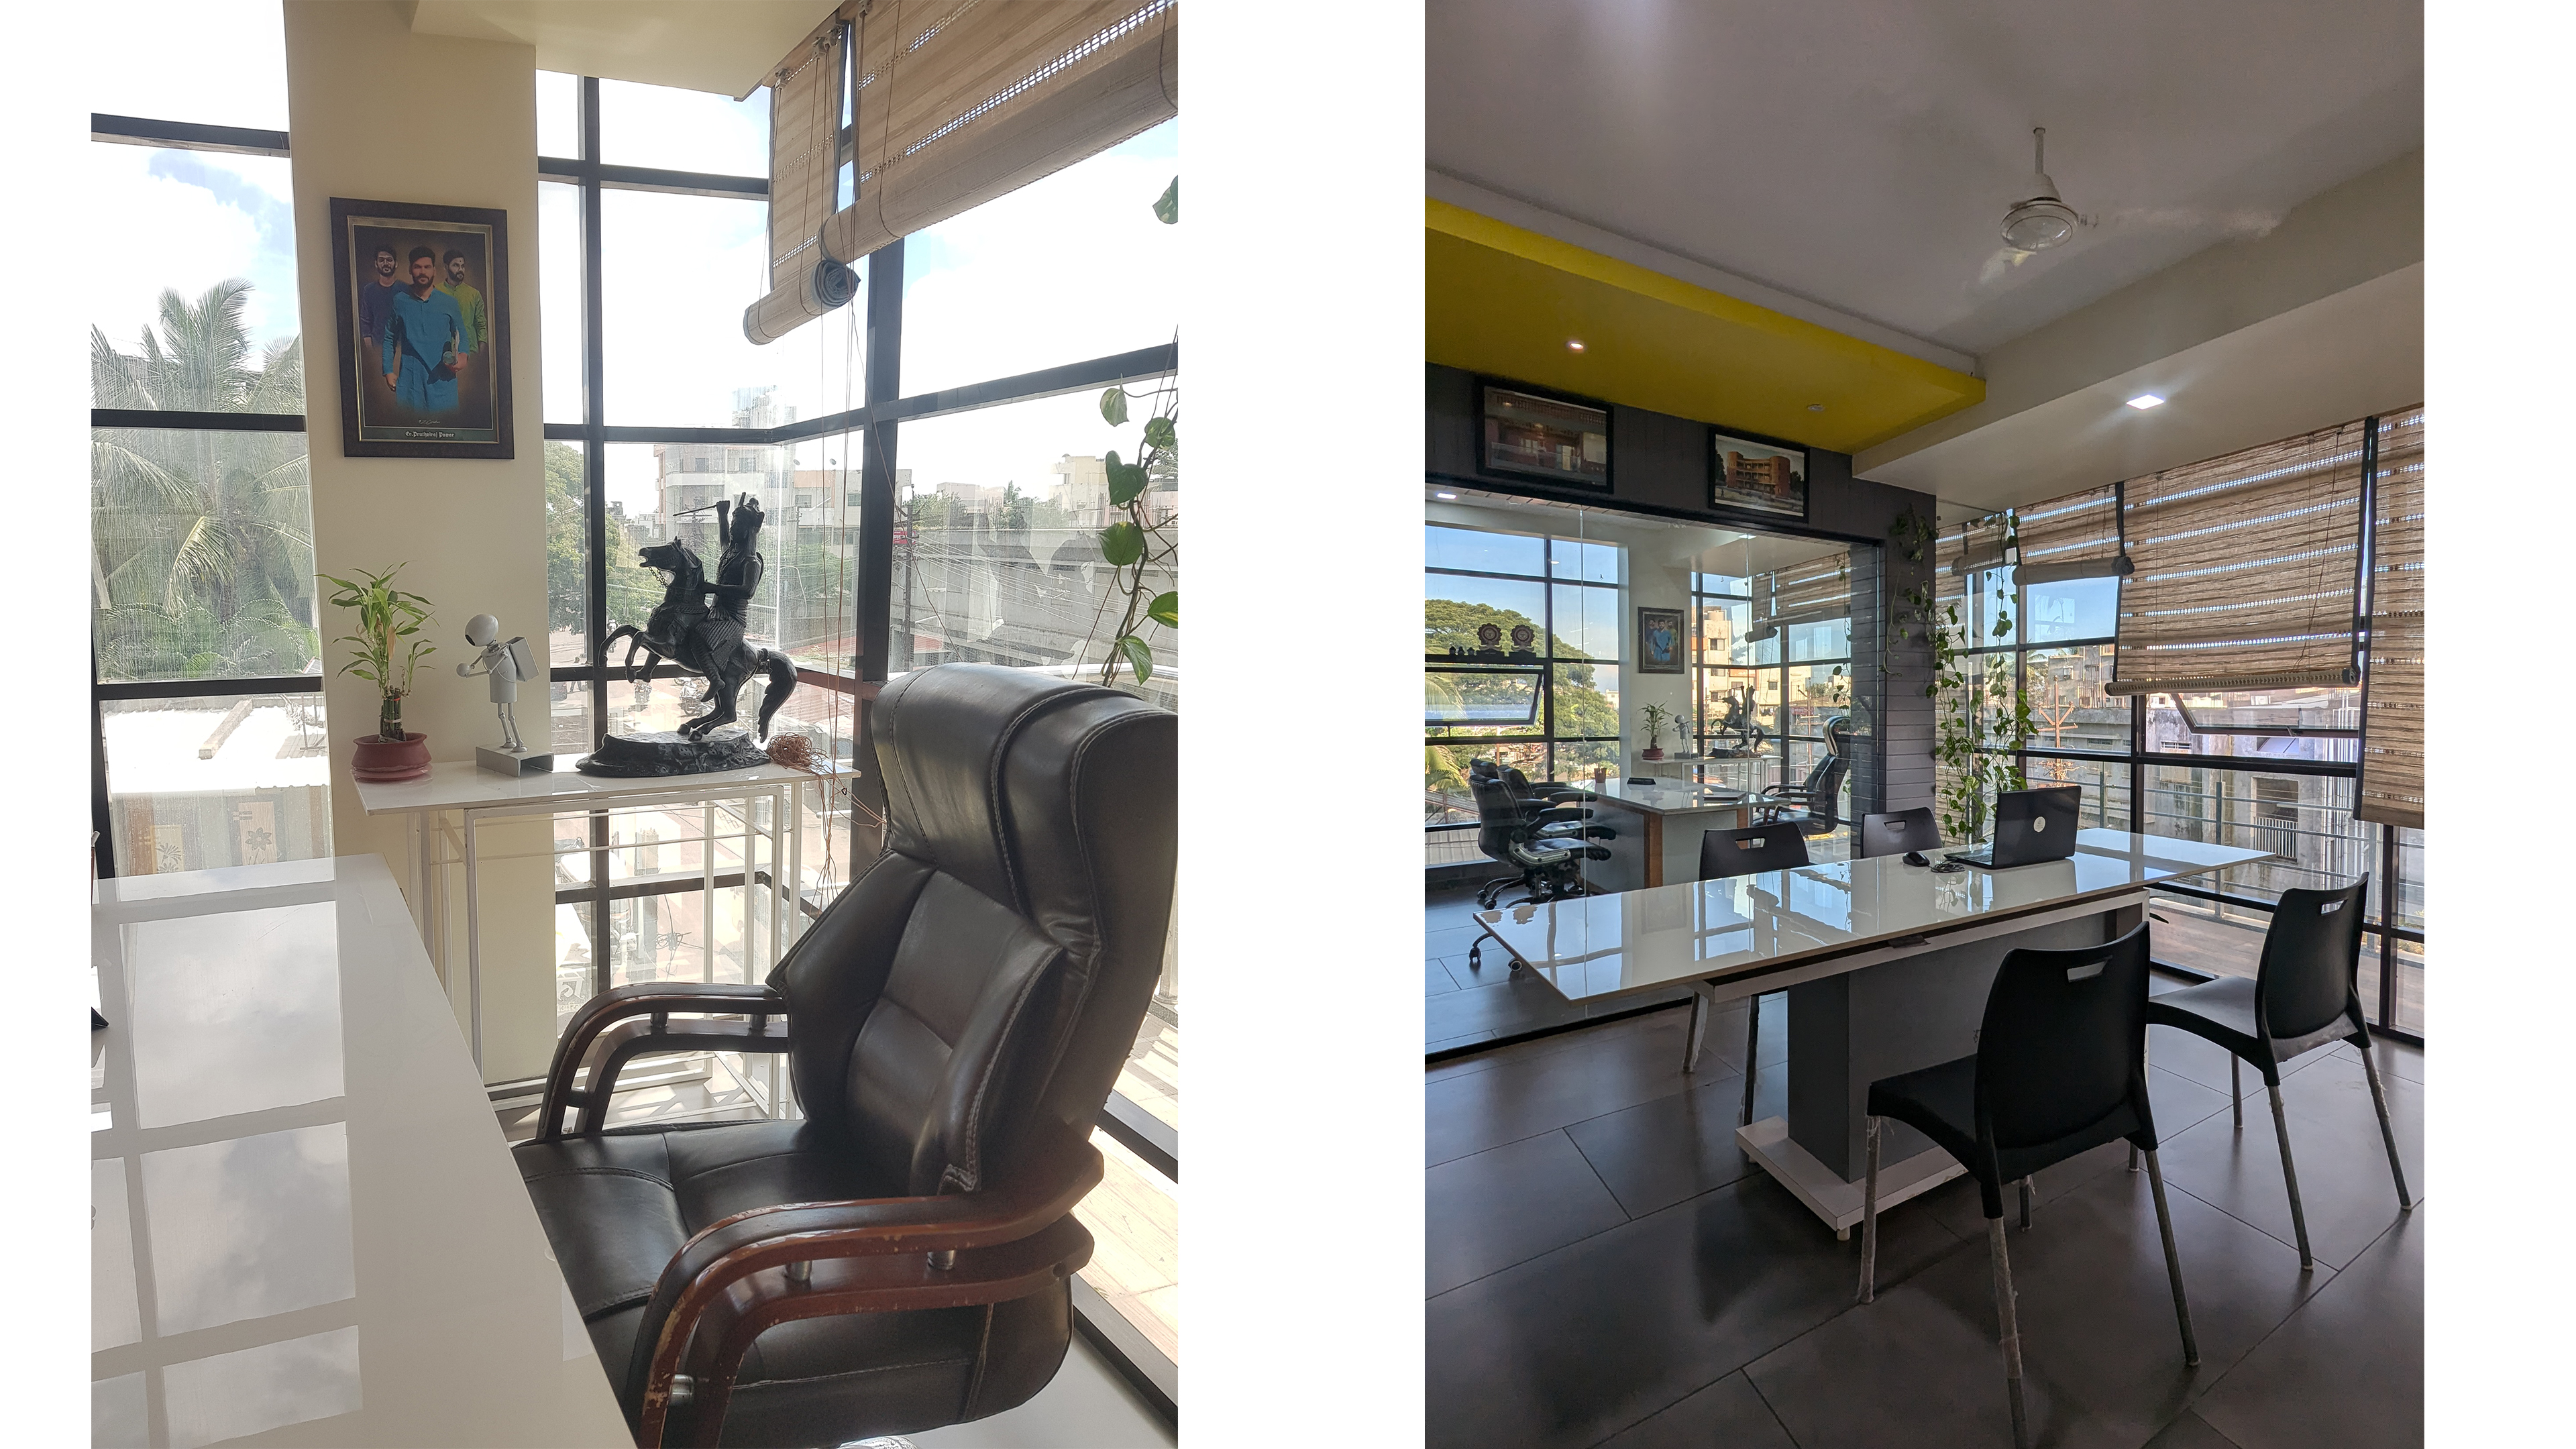
Harmonizing Architecture with Nature
The Eco Residence is a benchmark project demonstrating how sustainable building practices can seamlessly integrate with high-end luxury interiors. Nestled amidst natural topography in Pune, the design follows a passive climate control strategy, maximizing natural cross-ventilation and daylight while shading windows from intense afternoon solar heat.
Every material utilized in the construction was selected with environmental impact in mind: locally sourced stone masonry, reclaimed timber paneling, low-VOC finishes, and high-efficiency solar photovoltaic panels integrated discretely into the roofline.
"Architecture is not merely about creating shelter; it is about establishing a dialogue between the inhabitant, the structure, and the surrounding ecosystem."
The double-height living spaces open up directly to a landscaped courtyard, bringing natural air flow, lush greenery, and ambient soundscapes deep inside the living quarters. Custom handcrafted furniture pieces designed by Studio Bee Design Collective elevate the tactile experience throughout every room.